
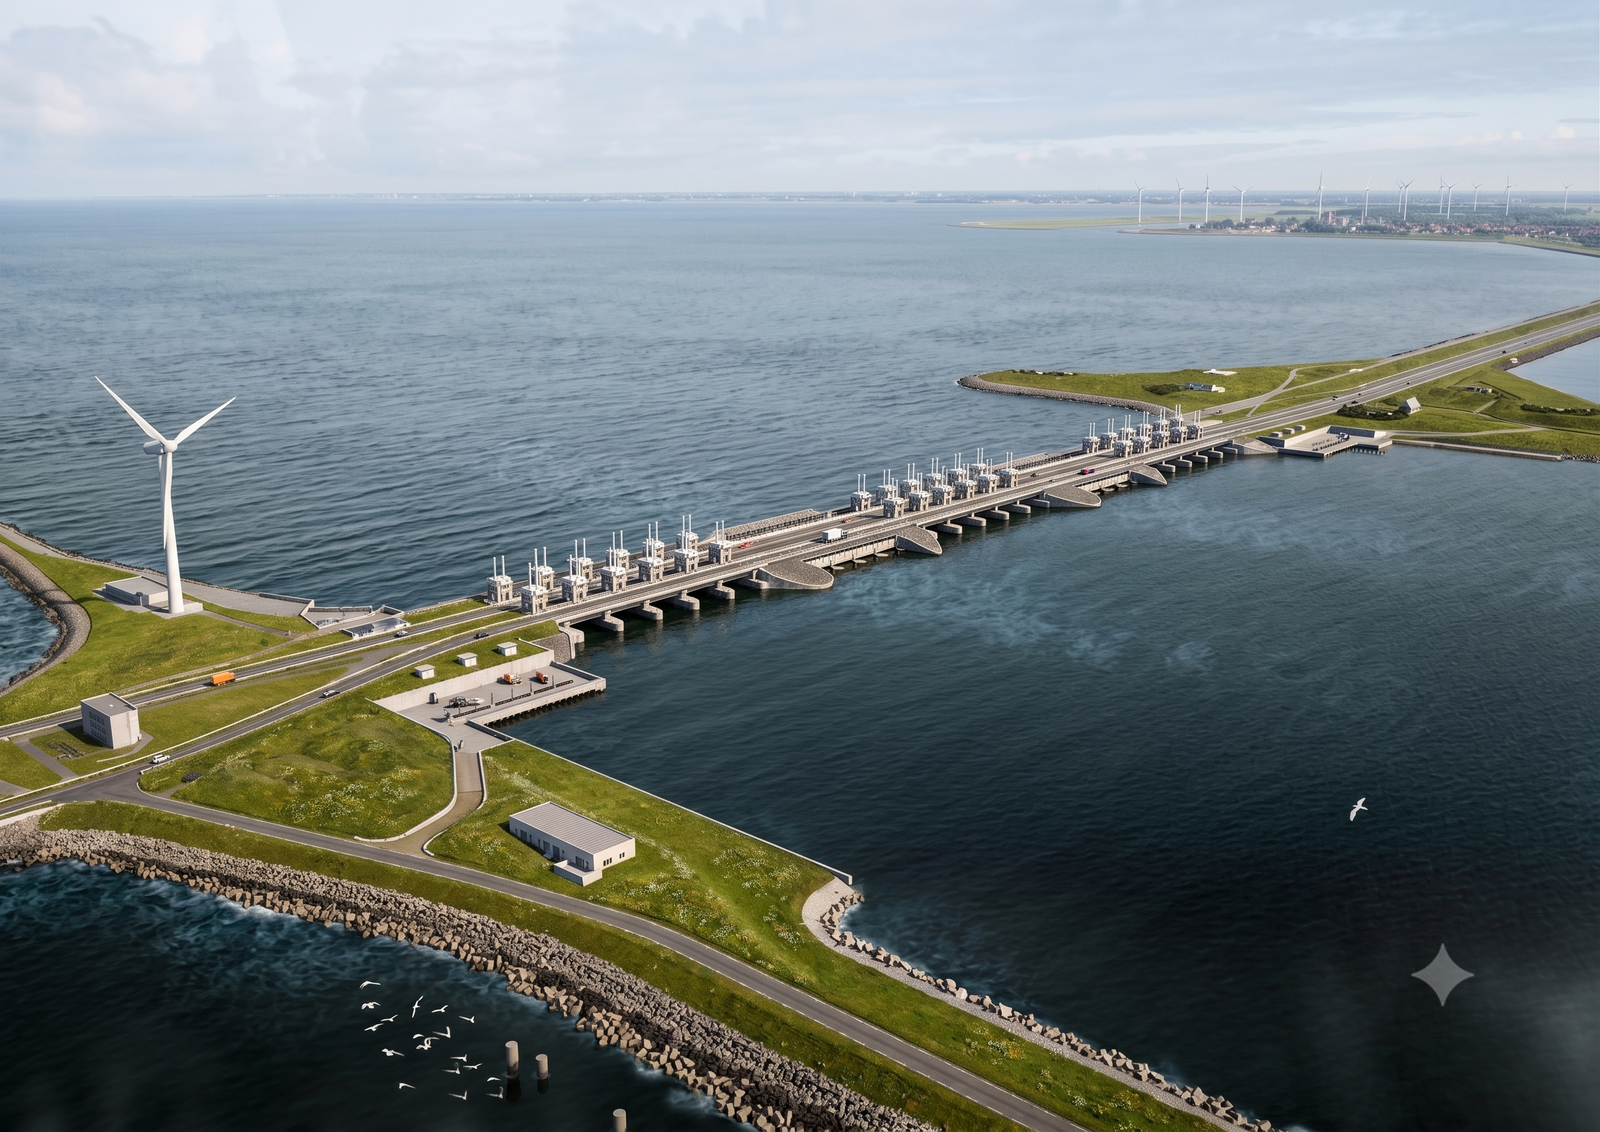
As a primary flood defence, the Afsluitdijk no longer met the requirements for water safety in the Netherlands. Rising sea levels and higher peak river discharges have increased the need for greater discharge capacity, allowing the water level in Lake IJssel to be managed more effectively.
To address this, the existing sluice complex at Den Oever is being strengthened and its discharge capacity increased by adding new sluices. Pumping stations are also being constructed on both sides of the sluice complex at Den Oever. These pumps, partly powered by a large solar energy installation, will help discharge excess water from Lake IJssel into the Wadden Sea.
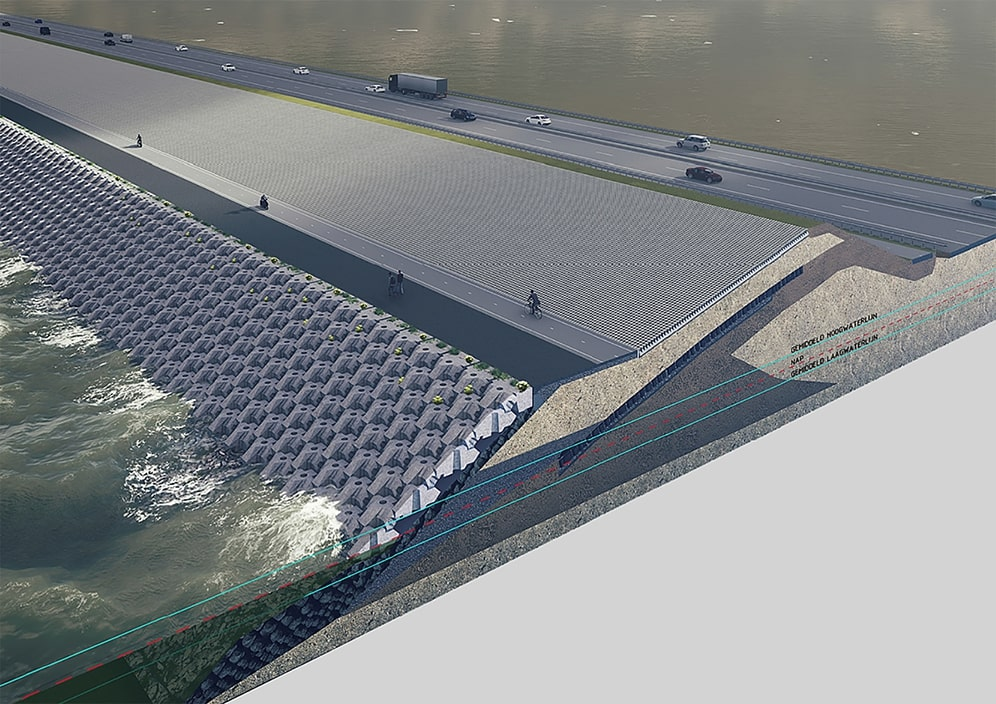
The Afsluitdijk itself has been strengthened to create an overtopping-resistant flood defence. Its revetment has been replaced with specially developed concrete blocks, known as Levvel-blocs. In addition, the Fish Migration River will provide a passage between the Wadden Sea and Lake IJssel, allowing migratory fish to move between salt and fresh water.
CI-Engineers contributed to the tender phase for the winning consortium, supporting the extension and reinforcement of the existing sluice complex at Den Oever. CI-Engineers also produced all construction-site layout drawings for this part of the project.
At Den Oever, CI-Engineers contributed to the extension and reinforcement of the existing sluice complex. Our work included developing the 3D model and carrying out structural calculations for the floors, piers and guide rails of the new sluice gates.
CI-Engineers also prepared an operating and guidance memorandum for the new sluice gates. For the pumping station at Den Oever, we carried out structural calculations for the non-return valves and trash racks serving the pumps.
At Kornwerderzand, CI-Engineers also carried out structural calculations for the planned renewal of the navigation lock, including the gate recesses, rail beams, gate chambers, wing walls and technical room.
Client: Rijkswaterstaat
Construction consortium: Levvel