
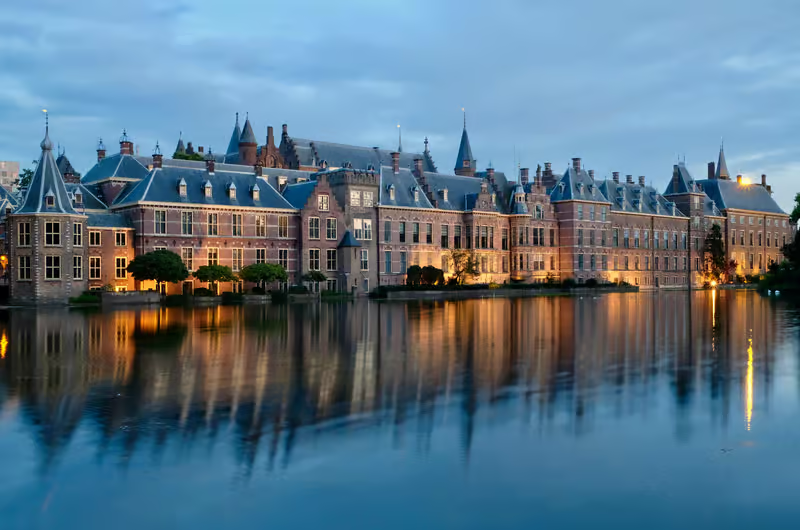
As part of the renovation of the Binnenhof, the Central Government Real Estate Agency (Rijksvastgoedbedrijf, RVB) is constructing a central basement beneath the Opperhof for the Technical Main Infrastructure (THI). This basement will form the heart of the complex’s energy supply, climate control and security systems. Underground access tunnels will connect the surrounding buildings, including the Senate and the House of Representatives, to this basement.
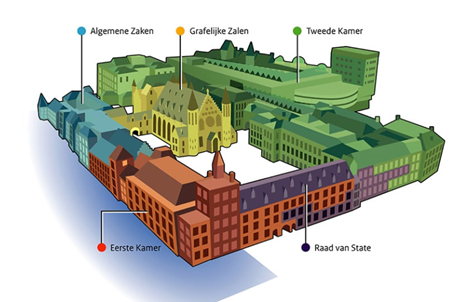
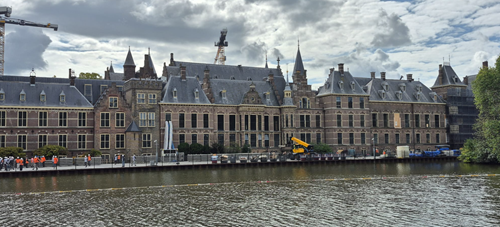
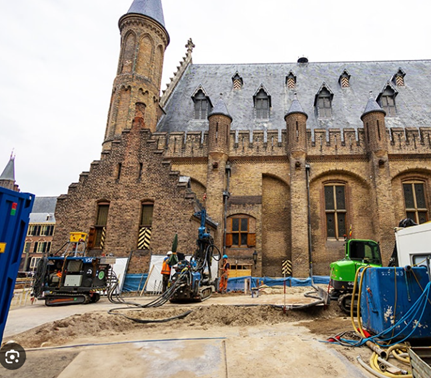
The construction is particularly challenging. The tunnels are being built within a very confined area, directly adjacent to centuries-old listed buildings founded on shallow foundations. For this reason, construction methods that minimise vibration are being used. Jet-grouted walls and floors, careful saw-cutting, well-planned construction phasing and precise groundwater control all help to prevent settlement and damage to the historic buildings.
CI-Engineers supports the construction team in the design and execution of the access tunnels. The focus is on practical solutions that simplify construction without compromising quality or safety. For example, the spacing between reinforcement bars can in some cases be increased from 100 to 150 millimetres. To continue meeting the more stringent watertightness requirements, a combination of conventional reinforcement and steel fibres in the concrete is used. The steel fibres help control cracking, making the structure more resistant to water ingress.
Particular attention is required at the interfaces between separate concrete pours, such as the connection between the basement floor and the walls. These locations are especially vulnerable to leakage, making the careful execution of construction joints essential.
Through close collaboration between design, construction and building services engineering, the project is creating a safe, sustainable and future-proof underground infrastructure for the renovated Binnenhof.
Opdrachtgever: Rijksvastgoedbedrijf (RVB)
Bouwcombinatie: Van Hattum en Blankevoort