📍Hybrid
🕐 32 - 40 hours
As a modeller, you work on 2D and 3D designs. Together with project teams, you ensure that technical designs are accurately, constructibly and consistently documented in models and drawings.
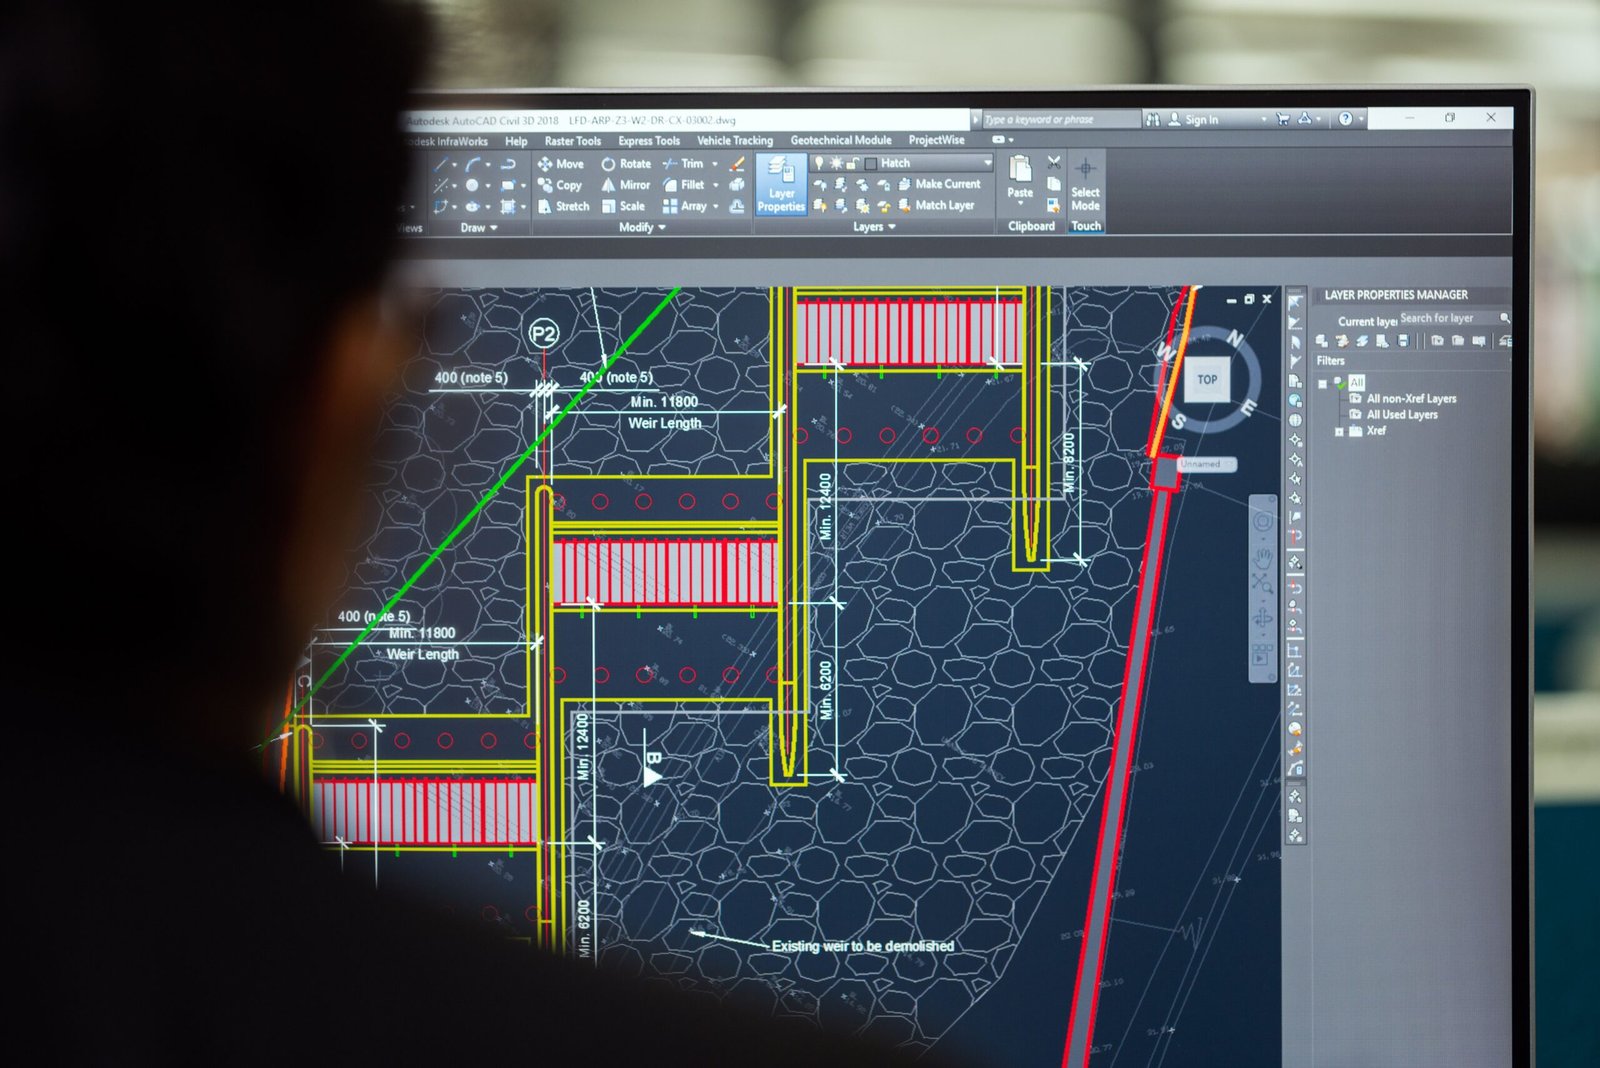
As an engineer and/or 3D modeller within the BIM process, you are a specialist in building, managing and further developing the digital building model. You provide essential information to the other disciplines involved and work with a range of BIM software tools.
You create 3D visualisations, add components to the component library and link relevant object data to the model. During the design phase, you work as a specialist according to clear protocols and agreements, with the BIM model forming the basis of your working method and collaboration with other disciplines.
- Designing and developing one or more project components in accordance with applicable work instructions, design guidelines, project requirements and protocols.
- Developing 3D models into 2D drawings where required.
- Advising design leads on the design, detailing and appropriate level of detail of models and drawings.
- Adding relevant information to elements and objects within the models.
- Coordinating and guiding other modellers and draughtsmen with regard to planning, quality, information management, information exchange and costs.
- Extracting information from models, such as quantity schedules, visualisations and interface data.
- Updating models and drawings with completed work and as-built information.
- Contributing to the design process within your own discipline by proposing commonly used technical solutions.
- Increasing the level of detail within the model in accordance with technical requirements and constraints.
- Regularly coordinating models and drawings within the design team.
- Actively gathering feedback on models and drawings from the design, construction and maintenance teams.
- Developing designs within the requirements for safety, constructability, reliability and cost-effectiveness.
- Monitoring the status and progress of your own drawing and modelling work.
- Proactively communicating any deviations or issues.
- Ensuring quality control so that information and the required level of detail are accurate and correct.
- Independently carrying out verifications and checks on your own models and those of colleagues.
- Identifying safety and health risks in order to improve safety throughout the construction process.
- Contributing to the development of knowledge within CI-Engineers, for example by assisting with internal training courses.
You are authorised to work independently within the guidelines set by the project manager with regard to the day-to-day execution of your work.
- At least MBO+ or HBO level of working and thinking.
- Training in Revit and CAD.
- 0–5 years of experience in the preparation and development of technical 3D projects.
- Up-to-date knowledge of 3D modelling and coordination software such as Revit, Allplan, Civil 3D, Navisworks, Solibri, BIM 360 and GIS.
-Strong technical and analytical skills, with the ability to organise and connect information effectively.
- Creative and solution-oriented.
- Quality-focused and disciplined.
- A valid VOL-VCA certificate, or willingness to obtain one within three months of starting employment.
- Good command of the Dutch language.
- A category B driving licence is preferred.
Exceptionally competitive salary + profit sharing / bonus scheme
Monthly knowledge-sharing sessions, including Dynamo and Revit
Regular social events at external locations
Net internet allowance
Lease budget, including private use, or an NS Business Card
Home-office budget + high-performance laptop
Zwitserleven pension scheme: we cover 60% of the contribution
€10,000 bonus for referring new colleagues
1. Send us your CV
2. Short introductory meeting
3. Interview + offer
Tel: +31 020 799 1761
Mail: info@ci-engineers.com