📍Hybrid
🕐 32 - 40 hours
As a modeller, you work on 2D and 3D designs. Together with project teams, you ensure that technical designs are accurately, constructibly and consistently documented in models and drawings.
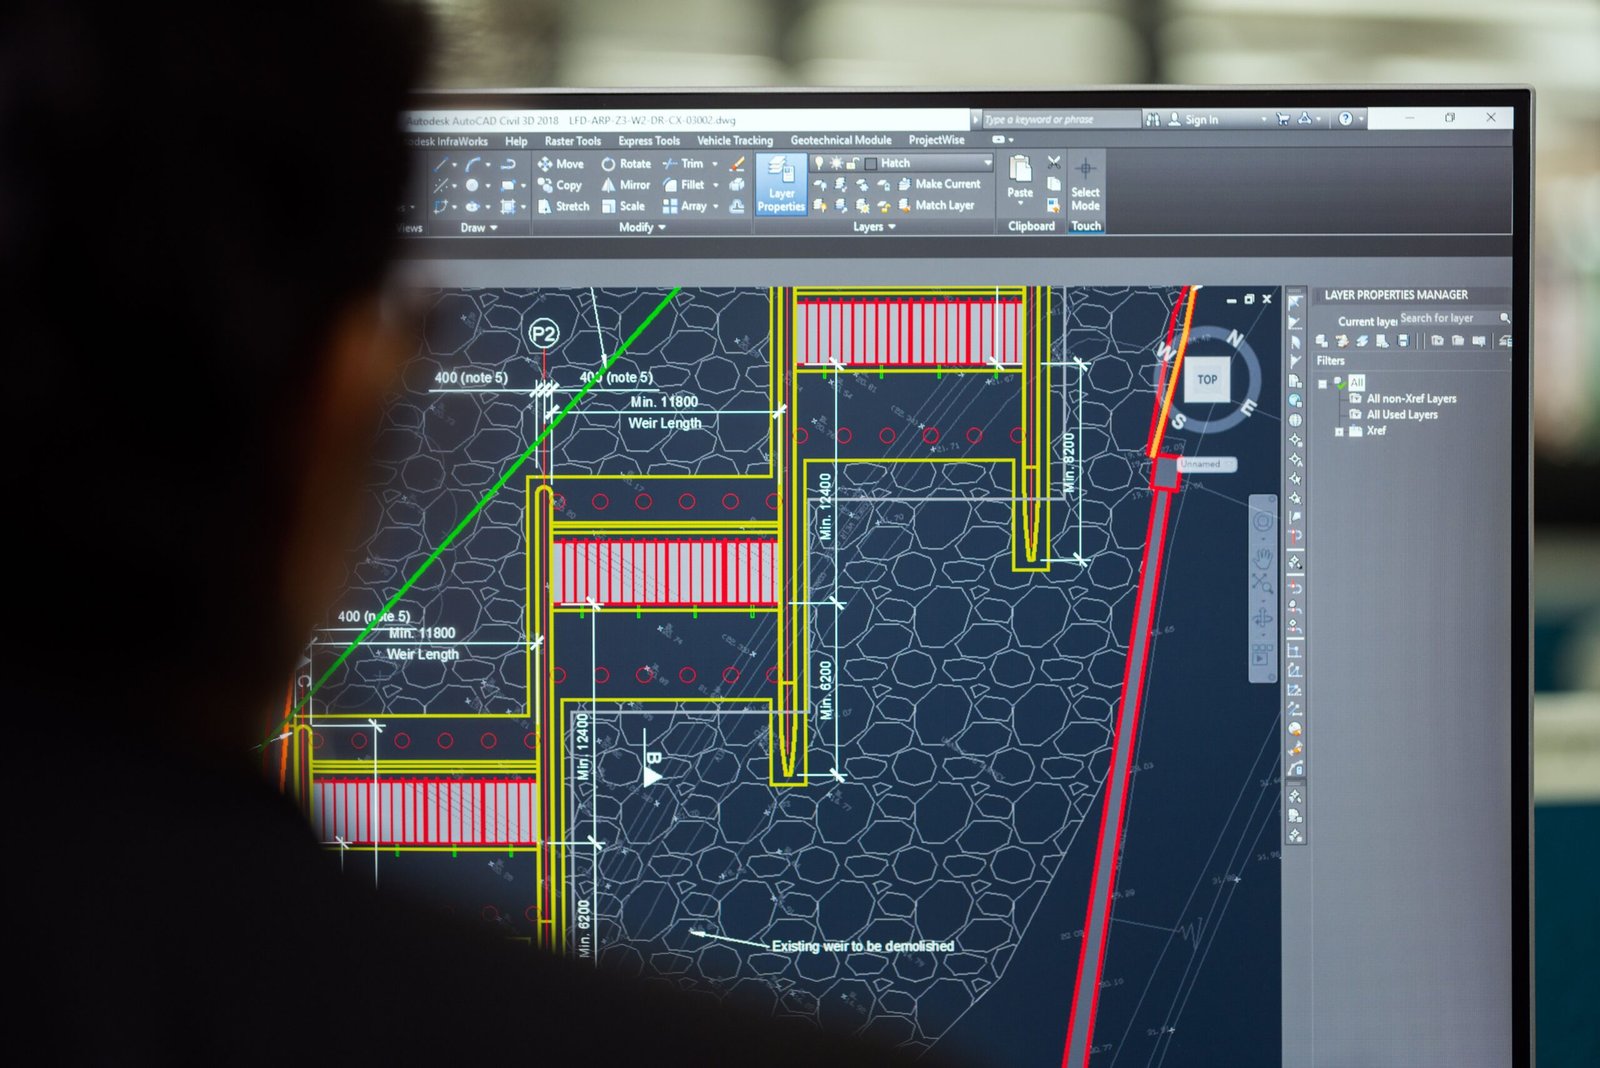
As an engineer and/or 3D modeller within the BIM process, you are a specialist in building, managing and further developing the digital building model. You provide essential information to the other disciplines involved and work with a range of BIM software tools.
You create 3D visualisations, add components to the component library and link relevant object data to the model. During the design phase, you work as a specialist according to clear protocols and agreements, with the BIM model forming the basis of your working method and collaboration with other disciplines.
- Designing and developing one or more project components in accordance with applicable work instructions, design guidelines, project requirements and protocols.
- Developing 3D models into 2D drawings where required.
- Advising design leads on the design, detailing and appropriate level of detail of models and drawings.
- Adding relevant information to elements and objects within the models.
- Coordinating and guiding other modellers and draughtsmen with regard to planning, quality, information management, information exchange and costs.
- Extracting information from models, such as quantity schedules, visualisations and interface data.
- Updating models and drawings with completed work and as-built information.
- Contributing to the design process within your own discipline by proposing commonly used technical solutions.
- Increasing the level of detail within the model in accordance with technical requirements and constraints.
- Regularly coordinating models and drawings within the design team.
- Actively gathering feedback on models and drawings from the design, construction and maintenance teams.
- Developing designs within the requirements for safety, constructability, reliability and cost-effectiveness.
- Monitoring the status and progress of your own drawing and modelling work.
- Proactively communicating any deviations or issues.
- Ensuring quality control so that information and the required level of detail are accurate and correct.
- Independently carrying out verifications and checks on your own models and those of colleagues.
- Identifying safety and health risks in order to improve safety throughout the construction process.
- Contributing to the development of knowledge within CI-Engineers, for example by assisting with internal training courses.
You are authorised to work independently within the guidelines set by the project manager with regard to the day-to-day execution of your work.
- At least MBO+ or HBO level of working and thinking.
- Training in Revit and CAD.
- 0–5 years of experience in the preparation and development of technical 3D projects.
- Up-to-date knowledge of 3D modelling and coordination software such as Revit, Allplan, Civil 3D, Navisworks, Solibri, BIM 360 and GIS.
-Strong technical and analytical skills, with the ability to organise and connect information effectively.
- Creative and solution-oriented.
- Quality-focused and disciplined.
- A valid VOL-VCA certificate, or willingness to obtain one within three months of starting employment.
- Good command of the Dutch language.
- A category B driving licence is preferred.
We reward people well and like to take good care of our colleagues, also when things get tough.
€450
monthly lease budget, including private use
20%
pension contribution, of which we pay 12.5%
100%
of your base salary during your first year of illness
€10,000
bonus when you refer a new colleague
After a good development review you move up one or two steps each year.
On top of your base salary you receive €7.50 gross for every hour you work for a client or project, about €1,260 gross per month in a full working week.
In good years, management may decide on profit sharing.
No waiting days. We pay 100% of your base salary in your first year of illness and 70% in the second year, excluding allowances.
We are insured for WGA-Hiaat Uitgebreid and WIA-Excedent, so your income falls less sharply in case of long-term incapacity.
With Zwitserleven, including partner's pension and premium waiver in case of incapacity for work.
We reimburse all relevant training, by agreement.
Every month, including Dynamo and Revit.
You agree with your client where you work.
Home-office budget, high-performance laptop and net internet allowance.
Free choice of car (personal contribution above budget), charging costs fully reimbursed. Or an NS Business Card or 35 cents gross per kilometre.
Regular drinks at external venues.
1. Send us your CV
2. Short introductory meeting
3. Interview + offer
Tel: +31 20 799 1761
Mail: sollicitatie@ci-engineers.com